

Description
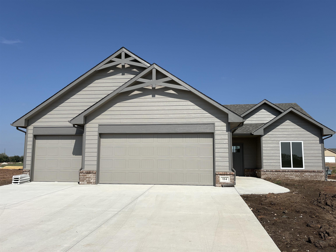
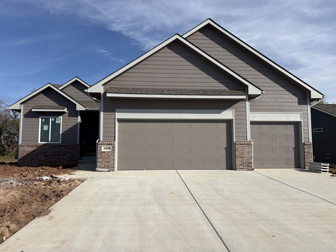
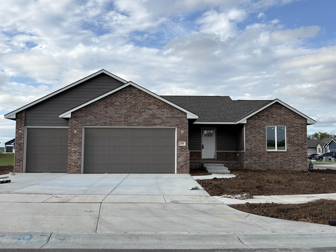
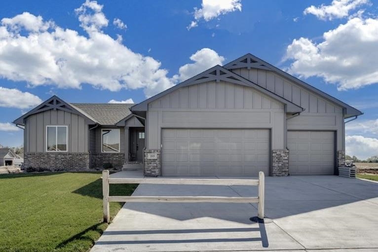
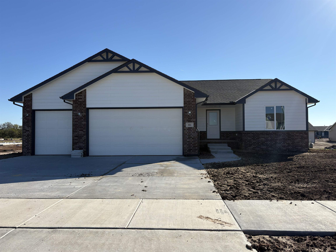
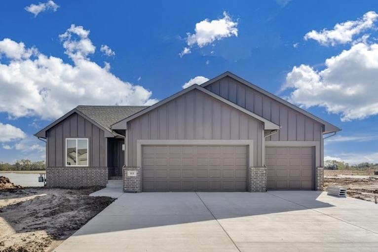
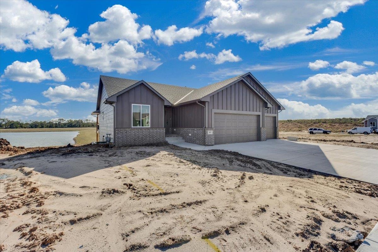
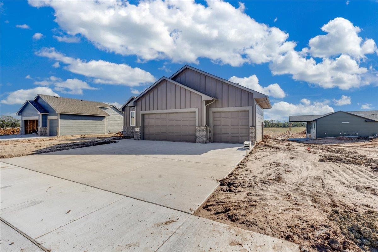
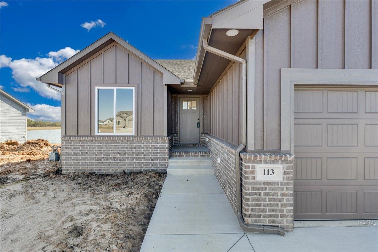
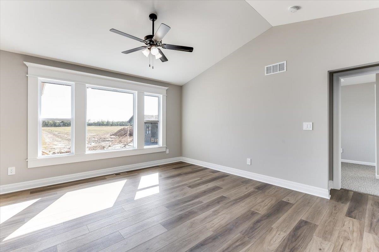
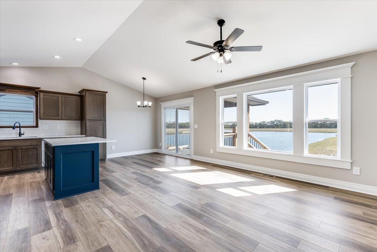
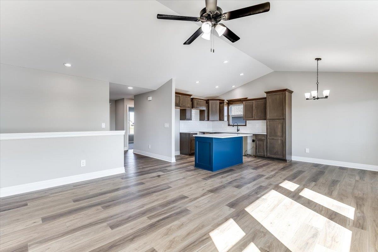
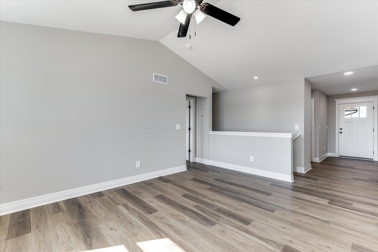
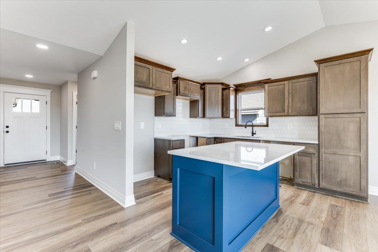
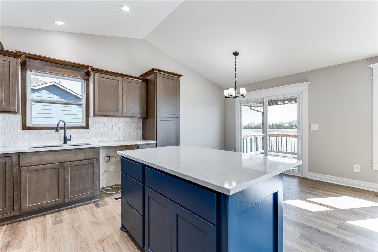
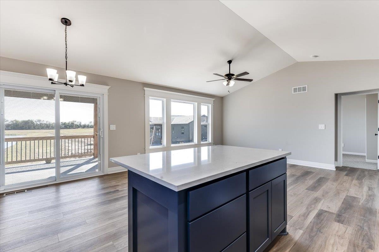
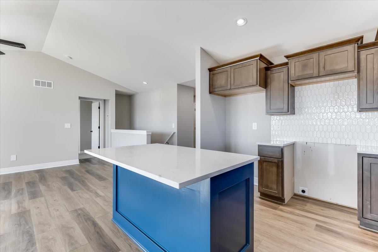
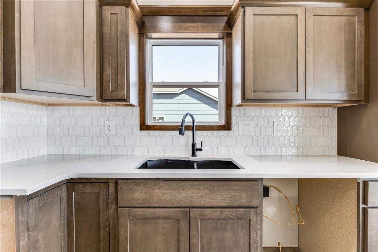
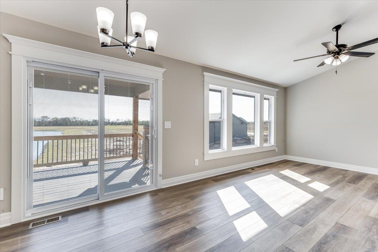
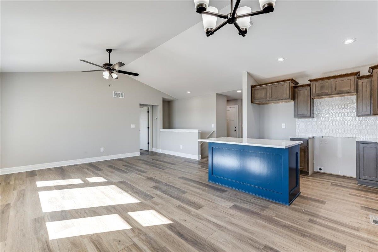
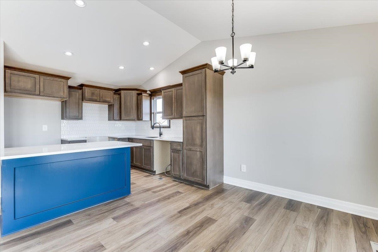
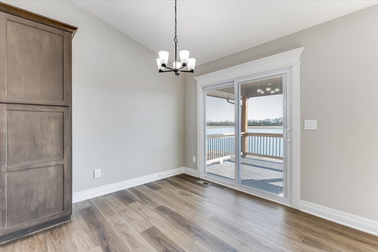
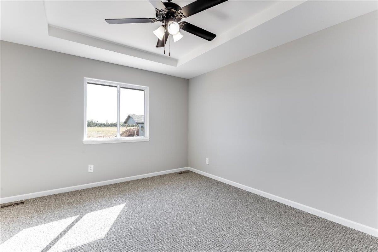
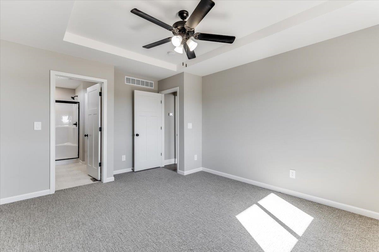
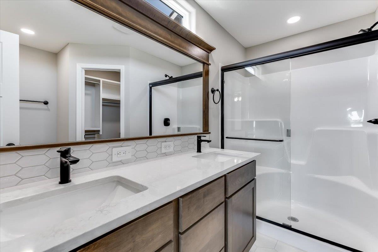
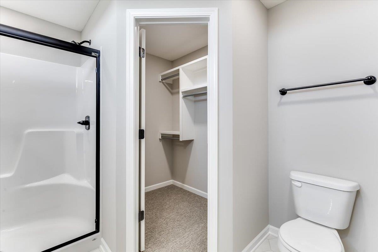
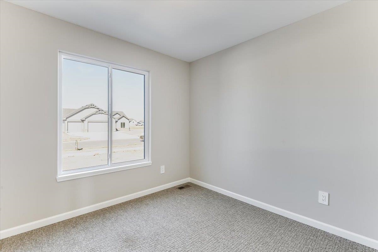
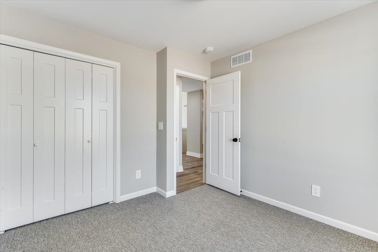
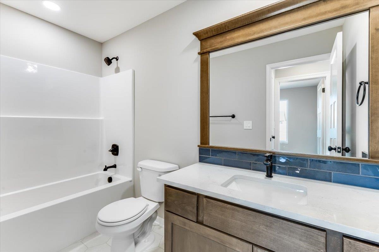
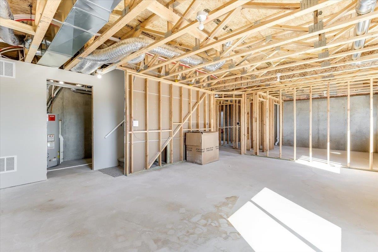
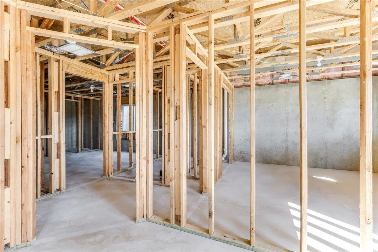
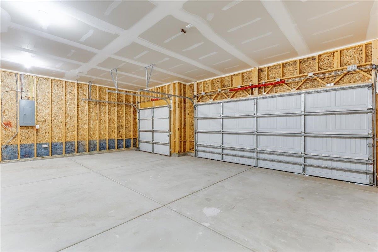
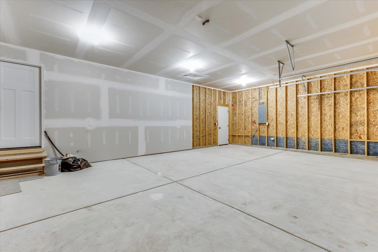
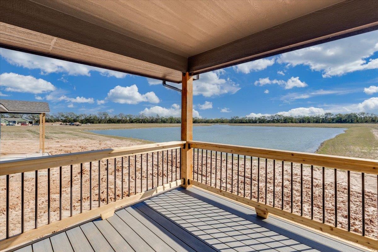
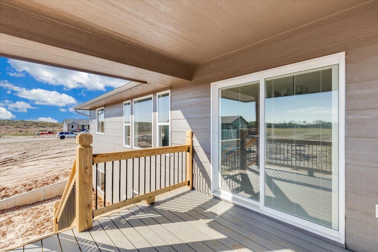
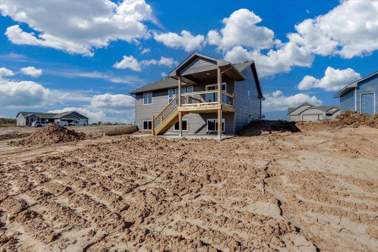
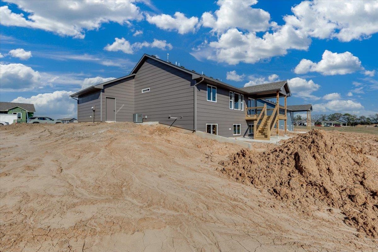
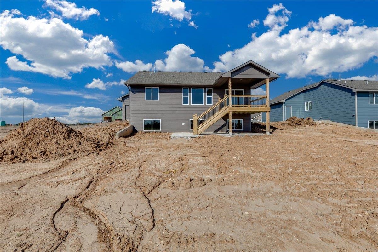
Brand new home in Foxfire, sitting right on the lake - this Brook Jr plan from Comfort Homes is one you'll want to see in person. Google maps hasn't caught up with us yet, but we're on 55th St south between Woodlawn and Oliver - just turn in on Forest Park and you'll find us! It's 1,098 sq ft with a split 2 bed, 2 bath layout that feels open and roomy. Luxury vinyl flooring and quartz countertops run throughout the main living areas, and lots of natural light pours in through the windows, providing a peaceful lake view right out back. Grab your coffee and head out to the covered deck or patio to soak it in, or gather around for evenings by the water. There's a 3 car garage for all the vehicles, toys, and gear, plus a full unfinished basement already framed and ready for two more bedrooms, a bath, and a spacious rec room whenever you're ready to finish it out. Zoned for Derby schools. Foxfire has additional spec homes in various stages of construction, along with custom homesites still available. Come out and visit the model Saturday through Thursday from 1 - 5 pm (closed Fridays) to explore all that this incredible community has to offer!
Details
| MLS # | 679738 |
|---|---|
| Listing Type | For Sale |
| Style | House |
| HOA Dues | $322 |
| Sub-Type | Resale |
| Status | Pending |
| Year | 2026 |
| Days On Site | 52 |
| Listing Provided By | Preferred Properties | Shelly Voss |
Features
| Bed(s) | 2 |
|---|---|
| Bath(s) | 2 Total |
| SQ Feet | 1,283 |
| Garage | 3 |
| Basement | Y |
| Story(s) | 1 |
| Acreage | 0.22 |
Exterior
| Exterior Features | Guttering - ALL, Irrigation Pump, Irrigation Well, Sprinkler System, Frame w/Less than 50% Mas |
|---|---|
| Lot Features | Pond/Lake, Standard |
| Community Features | Sidewalks, Greenbelt, Lake |
Taxes
| Property | 4420 |
|---|
Area Information
| State | KS |
|---|---|
| County | Sedgwick |
| City | Derby |
| Zip Code | 67037 |
| Area | SCKMLS |
| Community Name | FOXFIRE |
| School District | Derby |
| Elementary School | Stone Creek |
| High School | Derby |
| Listing VS Median (in FOXFIRE) | |
Price: $304,000 low | high Med: $302,450 sqft: 1,283 low | high Med: 1,320 $ / sqft: $237 low | high Med: $229 On site: 52 low | high Med: 65.5 | |
Request a showing
Request a showing
Contact
Learn More About This Property

| State | KS |
|---|---|
| County | Sedgwick |
| City | Derby |
| Zip Code | 67037 |
| Area | SCKMLS |
| Community Name | FOXFIRE |
| School District | Derby |
| Elementary School | Stone Creek |
| High School | Derby |
| Listing VS Median (in FOXFIRE) | |
Price: $304,000 low | high Med: $302,450 sqft: 1,283 low | high Med: 1,320 $ / sqft: $237 low | high Med: $229 On site: 52 low | high Med: 65.5 | |